Kestrel Build: concept website by OffShift AI, Case study: Headland House page
 Case study · New build · MosmanHeadland House
ArchitectStudio FerrarBuild time14 monthsFloor area412 m²StructureOff-form concrete, steel
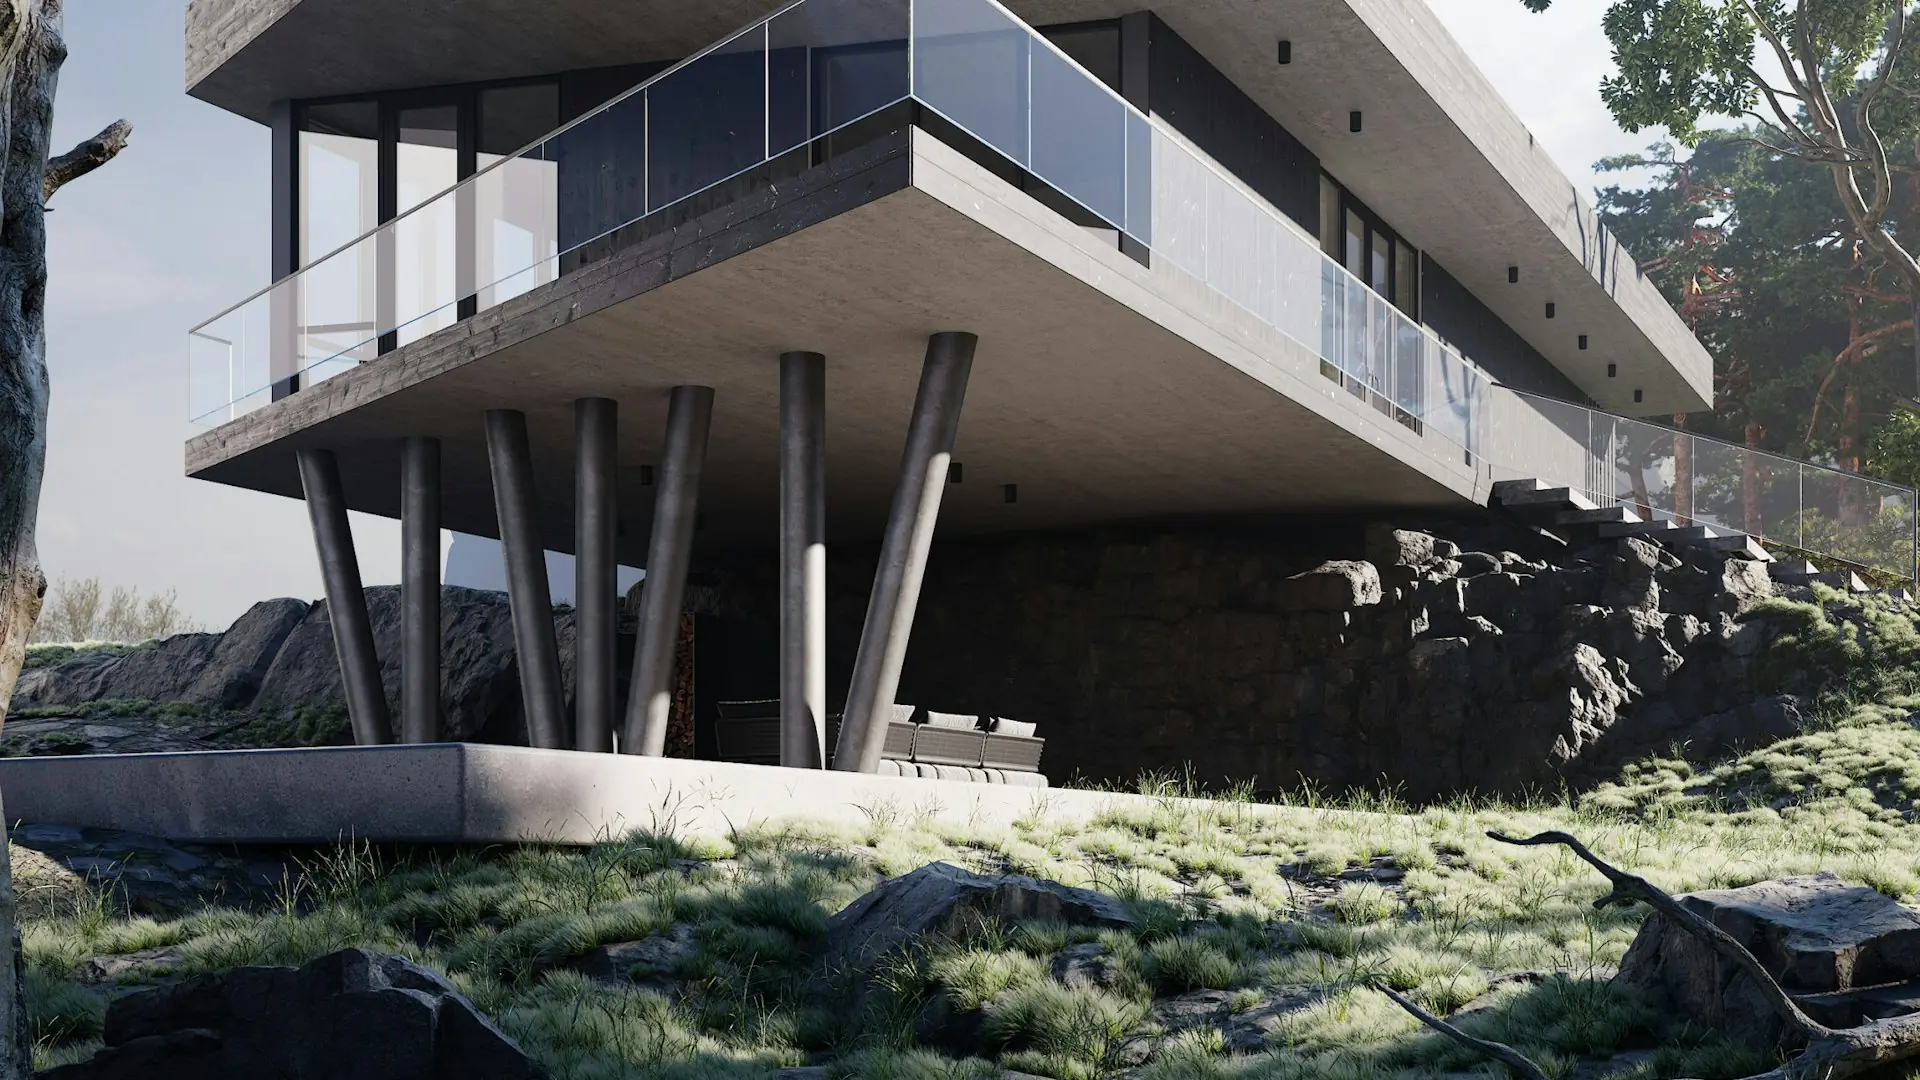
A house that hangs over the bush.
The brief was a family home that disappeared into a steep, sandstone block. The upper floor cantilevers six metres from a concrete core, so the bush below was never cleared.
Drag the slider to compare the frame in month four with the house at handover.
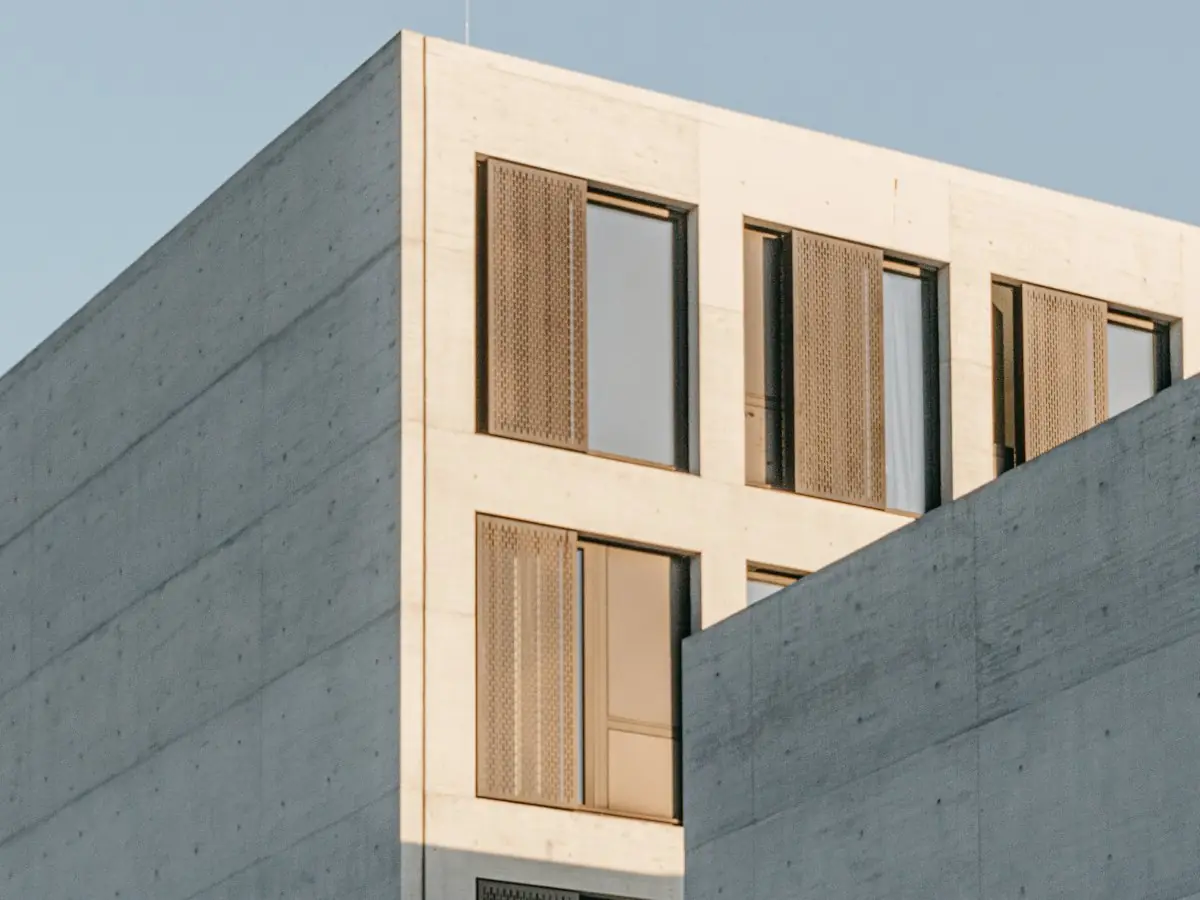
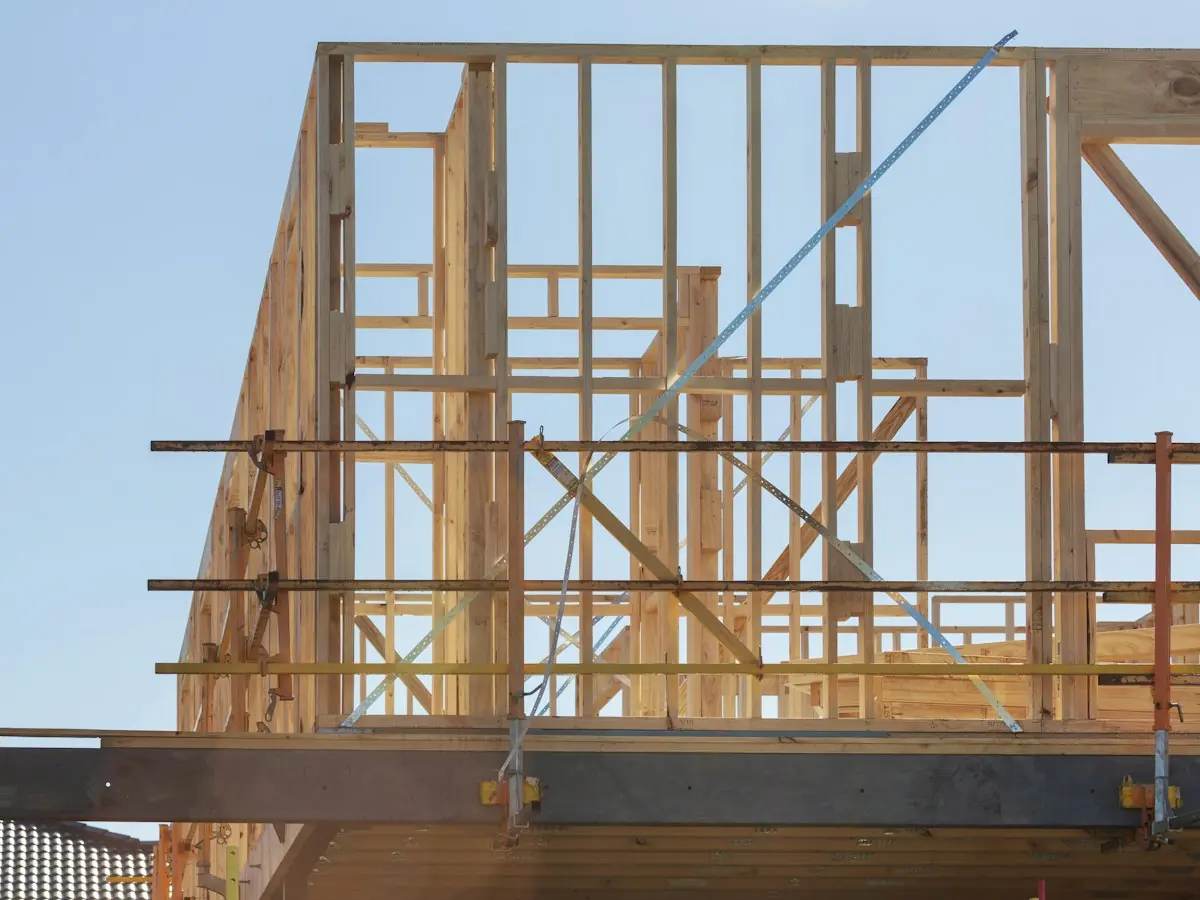 Frame, month 4Handover, month 14
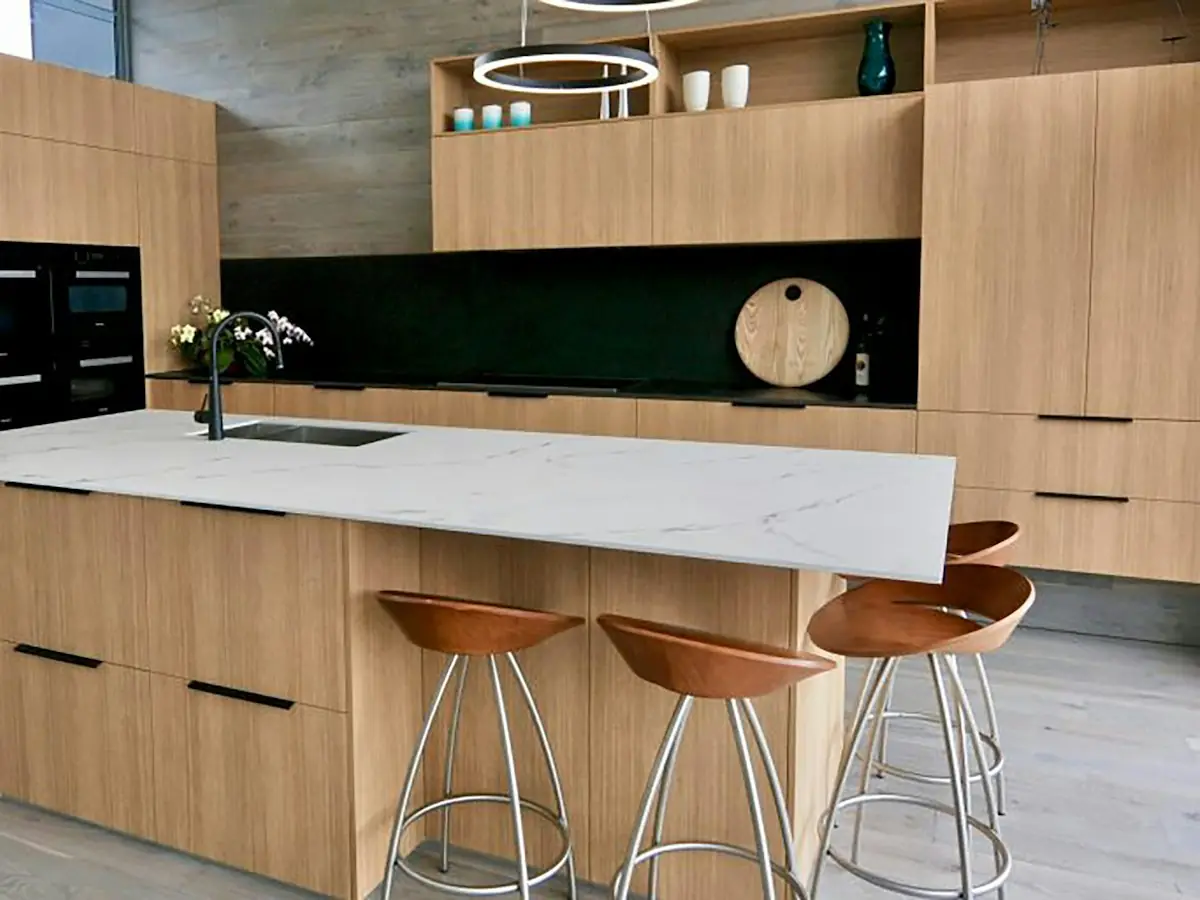
Next projectCremorne Point →
Build well.StudioMilitary Rd, Mosman NSW
02 5550 7720WorkProjectsHeadland HouseBeginOur processStart a project© 2026 Kestrel BuildLicensed builder · Home warranty insured
02 5550 7720WorkProjectsHeadland HouseBeginOur processStart a project© 2026 Kestrel BuildLicensed builder · Home warranty insured